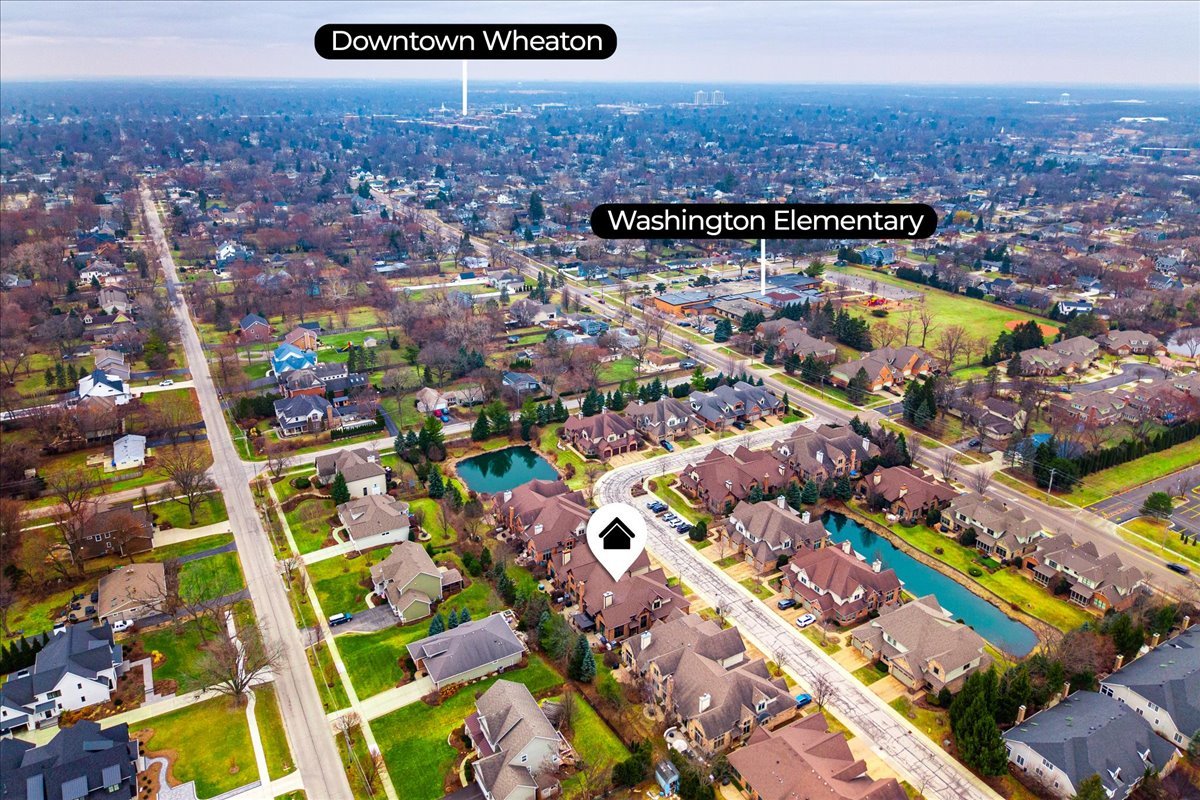
Property photo 1
Property photo 2
Property photo 3
Property photo 4
Property photo 5
4 Beds
6 Baths
5,401 sqft

$1,350,000

2009 MacKenzie Place Unit: 2009, Wheaton IL, 60187

Price per sqft$249.95
Built in2017
Property size5,401 sqft
Property typeTownhomes
Listed by Maureen McCarthy with @properties Christie's International Real Estate 630-247-5670

Overview

Active

Listed Jun 13, 2026

Updated Jul 16

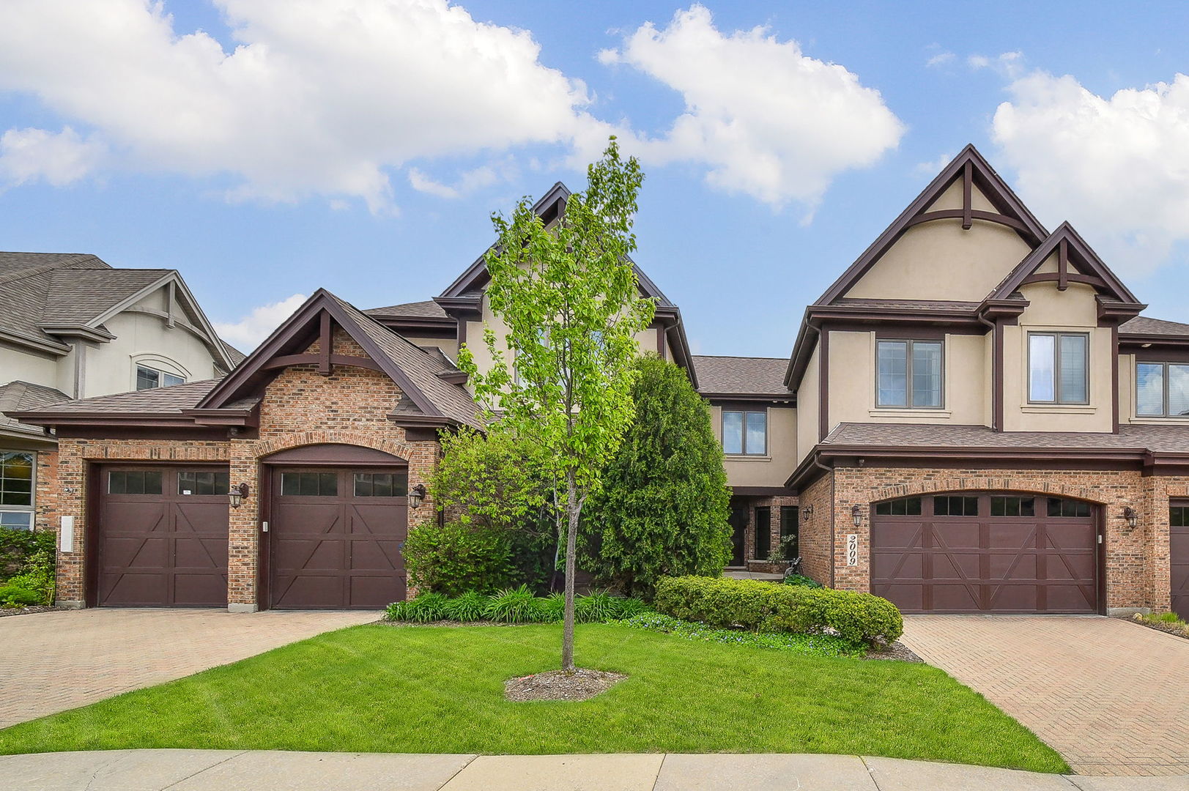
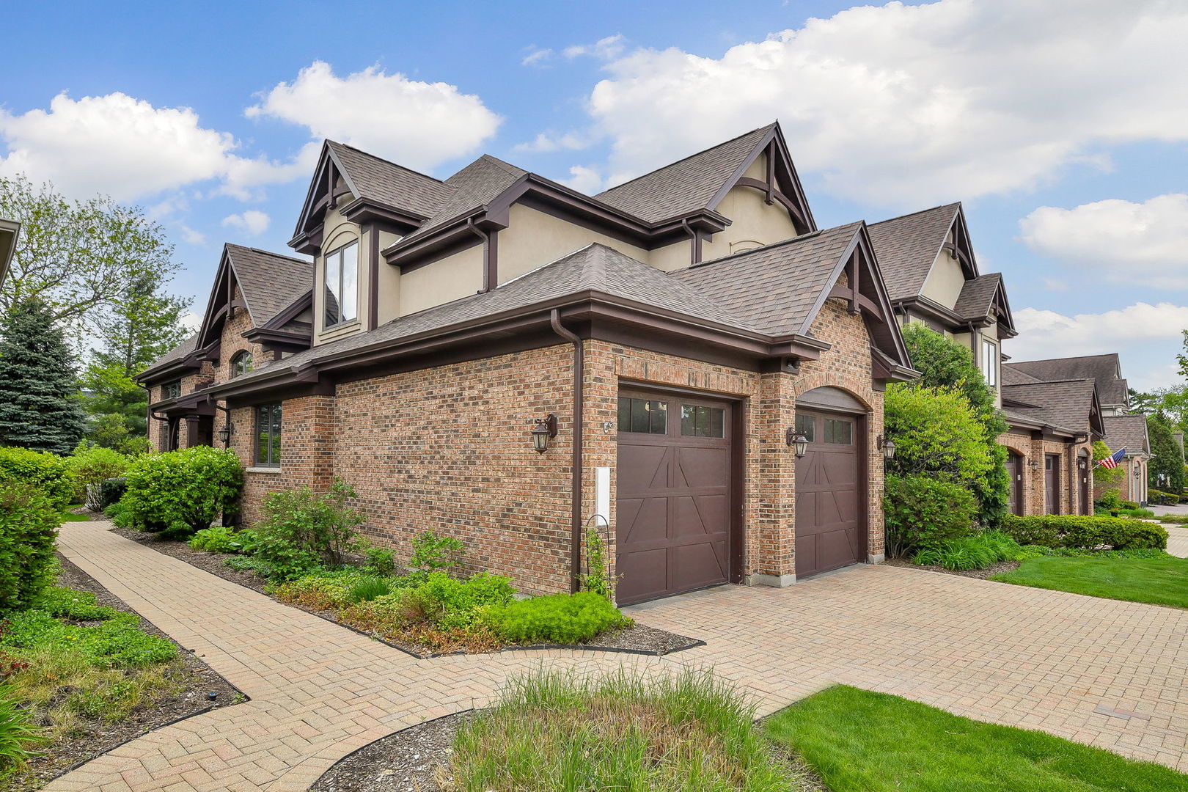
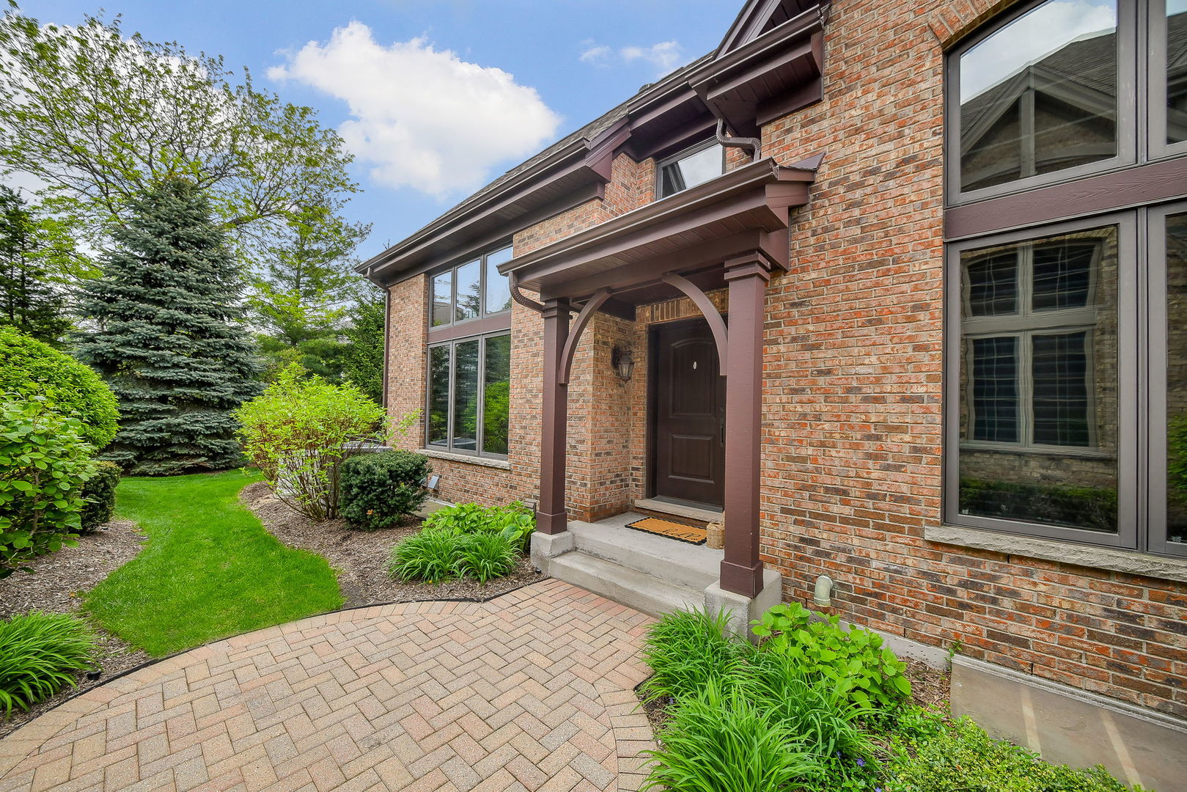
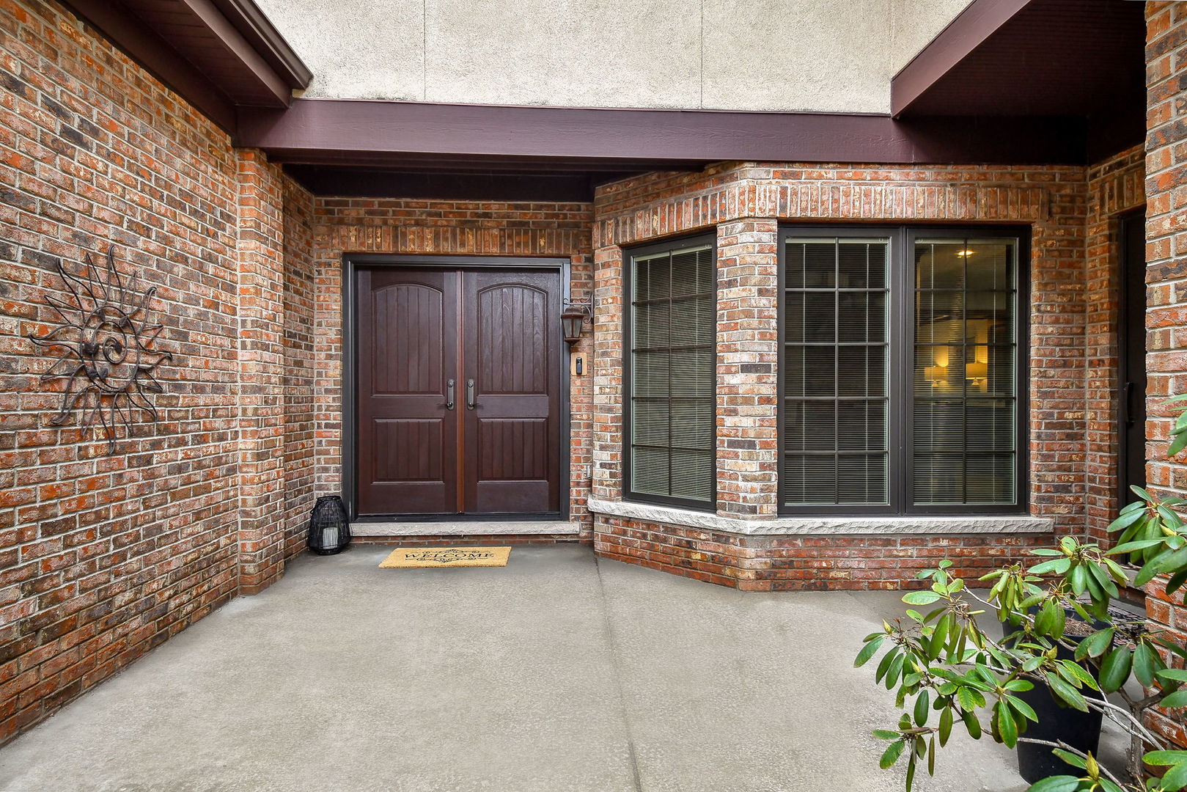
Sprawling reimaged executive townhome built with exceptional quality. The present owners combined unit 2009 and 2011 to create an entertaining dream for friends and family. This extraordinary all-brick double townhome offers dramatic scale, an open concept living space, refined craftsmanship, and luxury amenities. Vaulted ceilings, dual staircases, and a private elevator accessing all three levels create architectural presence and effortless flow throughout. At the hub of the home, a chef's kitchen designed by the Kitchen Studio delivers statement design and professional performance - Sub-Zero PRO refrigerator, Viking ovens, dual dishwashers, oversized quartz island, beverage fridge, ice machine, and separate eating area. The adjoining dining room is great to host large gatherings. The sitting and living rooms are divided by a striking double-sided stone fireplace with recessed firewood storage. A fully customized bar room elevates hosting with dual beer taps, wine dispensing system with argon preservation, Sub-Zero wine storage, rough-cut beam accents, and a dramatic LED-backlit liquor display wall. The primary suite offers vaulted ceilings, custom California Closets, and a spa-inspired bath with heated floors, towel warmers, and multi-head shower. The finished lower level is a destination of its own with a 25x30 private theater with Sony laser projector, surround sound with six in-ceiling speakers wet bar and shuffleboard. The in-home gym has mirrors and Vita Vibe dance bar. A separate lower-level family room and office with custom built-ins rounds out this large basement. Professionally landscaped grounds surround an oversized brick paver patio with wrought-iron enclosure. Dual heated two-car garages and dual driveways reinforce the estate's scale and presence. This is not simply a home - it is a fully integrated luxury environment designed for entertaining, comfort, and distinction. The following items convey with the home: theater system, house sound system with Anthem receiver, bing/security cameras, shuffleboard, wine racks, custom desk system, outside gazebo, planters, and some TV's.

$8,982/mo

Est. mortgage payment based on a $1,350,000 home price.

All estimates are provided by Luxury Presence for informational purposes only. Actual amounts may vary.

Additional information

MLS® ID
12677377

Interior Features

Bedrooms
4
Bathrooms
6
Fireplace
Yes
Cooling
Yes
Heating
Yes
Basement
Yes

Other Property Details

Taxes
$19,143
Tax Frequency
Annually
Association Fee Frequency
Monthly
Garage
Yes
Pets Allowed
Yes
MLS provider logo

Listed by Maureen McCarthy with @properties Christie's International Real Estate 630-247-5670

The data relating to real estate for sale on this website comes in part from the Broker ReciprocitySM Program of Midwest Real Estate Data. Real estate listings held by brokerage firms other than Schwager Group are marked with the Broker ReciprocitySM logo or the Broker ReciprocitySM thumbnail logo (a little black house) and detailed information about them includes the name of the listing brokers.

Based on information submitted to the  MLS GRID for MRED 7/16/2026. All data is obtained from various sources and may not have been verified by broker or MLS GRID. Supplied Open House Information is subject to change without notice. All information should be independently reviewed and verified for accuracy. Properties may or may not be listed by the office/agent presenting the information. IDX information is provided exclusively for consumers’ personal non-commercial use, and may not be used for any purpose other than to identify prospective properties consumers may be interested in purchasing. Data is deemed reliable but is not guaranteed by MTP or MRED. The use of the MRED Data may be subject to an end-user license agreement prescribed by the Member Participant’s applicable MLS if any and as amended from time to time. Properties displayed may be listed or sold by various participants in the MLS. Properties displayed may be listed or sold by various participants in the MLS.

©2026 Listings Courtesy of MRED as distributed by MLS GRID. All rights reserved.

Data is refreshed every 3 hours. Listing last updated 5:58 AM UTC on 7/16/2026. 

DMCA Notice


Powered by Luxury Presence

